
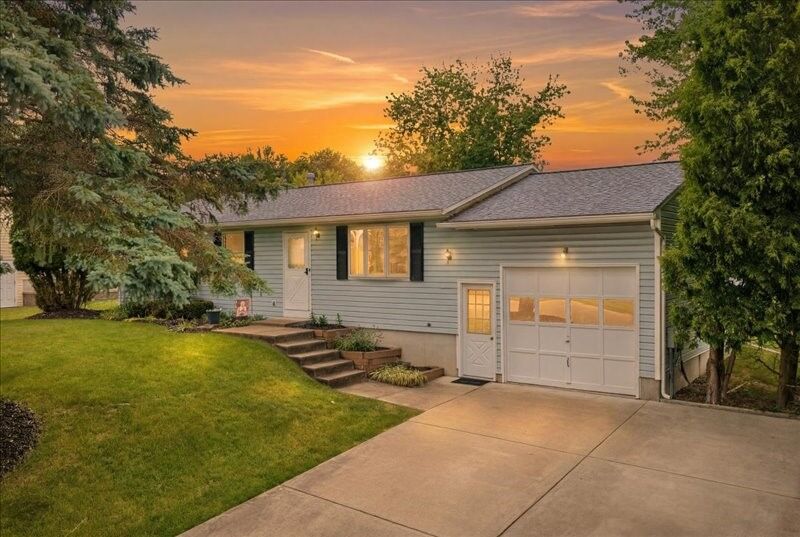
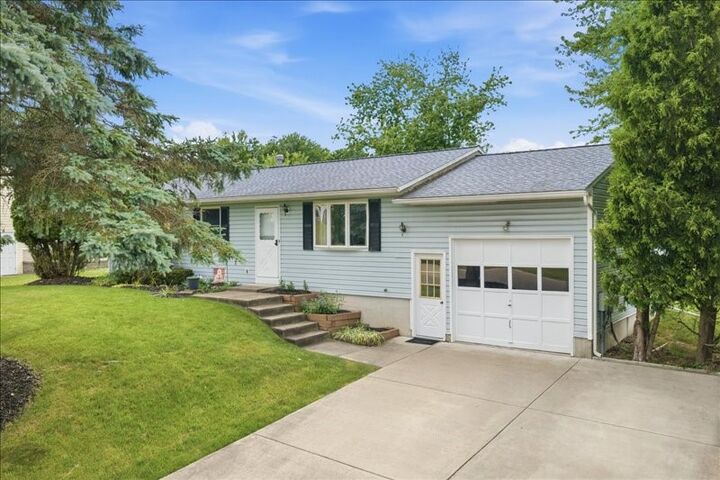
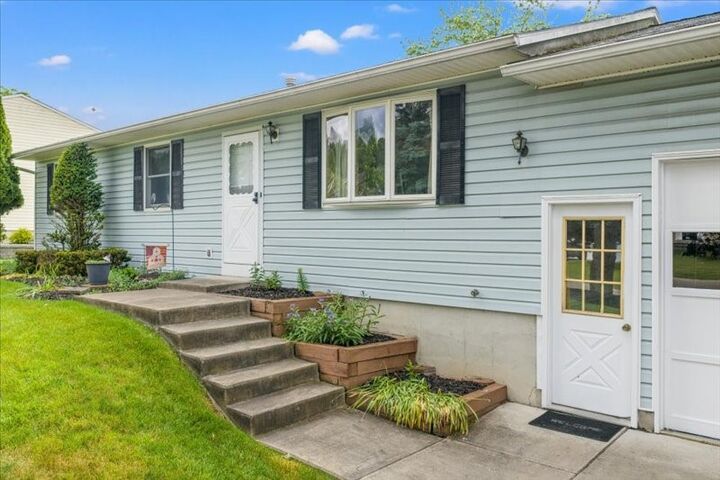
Listing by: BINGHAMTON / Listed By: Dunja Hadziabdic, Century 21 North East
26 Lori Dr Apalachin, NY 13732
Pending (106 Days)
$225,000 (USD)

Description
MLS #:
336507
336507
Taxes
$4,124
$4,124
Type
Single-Family Home
Single-Family Home
Year Built
1990
1990
Style
Ranch
Ranch
School District
Vestal
Vestal
County
Tioga County
Tioga County
Listed By
Dunja Hadziabdic, Century 21 North East
Source
BINGHAMTON
Last checked Oct 2 2026 at 8:50 PM GMT+0000
BINGHAMTON
Last checked Oct 2 2026 at 8:50 PM GMT+0000
Bathroom Details
- Full Bathroom: 1
- Half Bathroom: 1
Interior Features
- Dryer
- Dishwasher
- Microwave
- Refrigerator
- Washer
- Range
- Cooktop
- Gas Water Heater
- Windows: Insulated Windows
Lot Information
- Level
- Sloped Up
Property Features
- Foundation: Basement
Heating and Cooling
- Forced Air
Flooring
- Vinyl
- Tile
- Carpet
Utility Information
- Utilities: Water Source: Public
- Sewer: Public Sewer
School Information
- Elementary School: Tioga Hills
Parking
- Garage Door Opener
- Electricity
- Driveway
- Garage
- Attached
- One Car Garage
- On Street
Stories
- 1
Living Area
- 1,856 sqft
Location
Estimated Monthly Mortgage Payment
*Based on Fixed Interest Rate withe a 30 year term, principal and interest only
Listing price
Down payment
%
Interest rate
%Mortgage calculator estimates are provided by C21 North East and are intended for information use only. Your payments may be higher or lower and all loans are subject to credit approval.
Disclaimer: Copyright 2026 Binghamton MLS. All rights reserved. This information is deemed reliable, but not guaranteed. The information being provided is for consumers’ personal, non-commercial use and may not be used for any purpose other than to identify prospective properties consumers may be interested in purchasing. Data last updated 10/2/26 13:50



Step outside and enjoy the large, flat backyard with deck and patio—perfect for outdoor gatherings, gardening, play, or simply unwinding in your own private space. Inside, the expansive finished basement provides valuable additional living space and includes a convenient half bath, making it ideal for a family room, recreation area, home office, or guest overflow.
Combining comfort, functionality, and a desirable location, this property offers an excellent opportunity to enjoy all that the Apalachin community has to offer while remaining just minutes from shopping, dining, parks, and major commuting routes. Don’t miss your chance to make this wonderful ranch your next home!